Property Marketing
Professional Floor Plans.
A high-quality floor plan is one of the most important marketing tools when selling or renting a property in Cambridge. Buyers and prospective tenants rely on accurate layouts to visualize the space, understand room flow, and plan their furniture placement before ever stepping foot inside.
I can produce highly accurate 2D and 3D floor plans tailored to your property. Whether you are an estate agent, a private seller, or a landlord in Cambridge, having a professional plan significantly increases interest in your listing.

Examples
See the results for yourself.
A sample of the clear, professional plans I produce — available in both detailed 2D layouts and fully rendered 3D visuals.
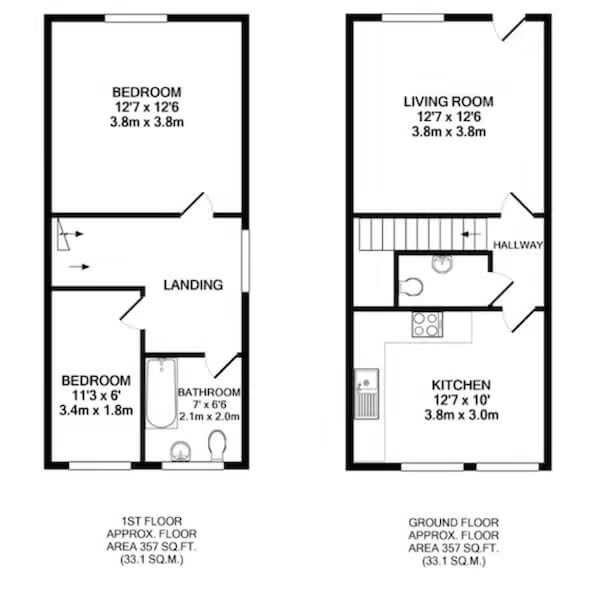
Precise room dimensions, layout and floor areas for marketing and planning.
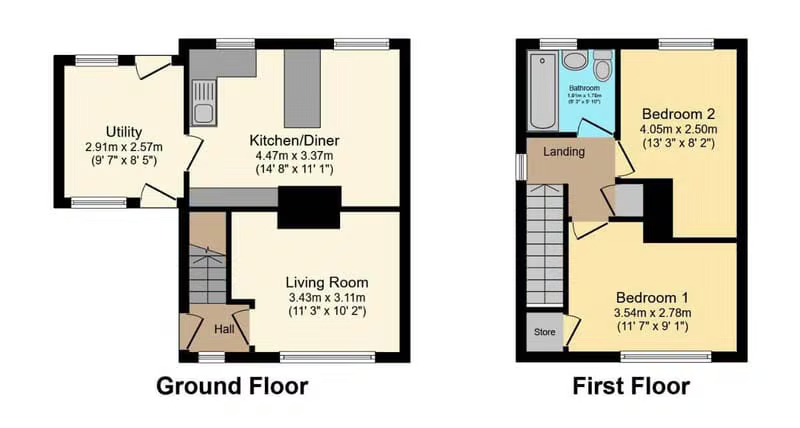
A clean, colour-coded 2D plan that clearly separates rooms and floors for easy reading.
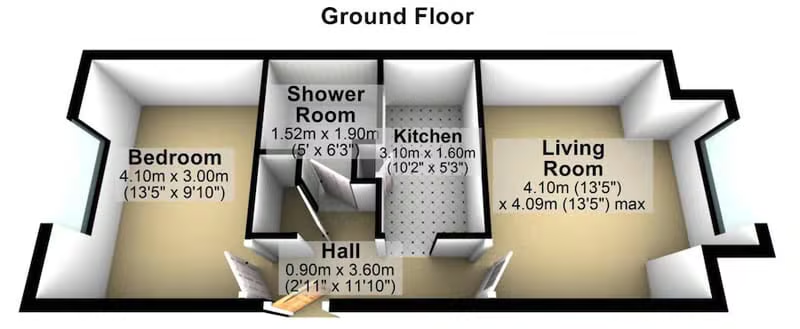
A fully rendered visual that helps buyers instantly picture the space.
Floor Plan Pricing
Cambridge Floor Plans - Simple, transparent pricing
Choose a standalone floor plan, or add one to your EPC assessment for a discounted rate.
Standalone Floor Plan
A dedicated visit to measure and draft a comprehensive 2D or 3D floor plan for your property marketing needs. Accurate and professionally presented.
EPC + Floor Plan
Save time and money by booking a floor plan alongside your Energy Performance Certificate assessment. All measurements are efficiently taken during the same single visit.
Book a Floor Plan
Fill out the form below to request a floor plan and I will contact you to confirm a convenient time.